

Testimonials
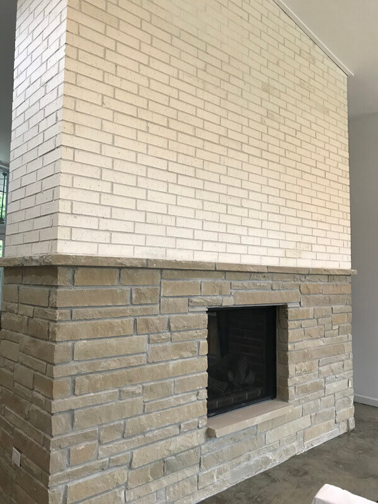
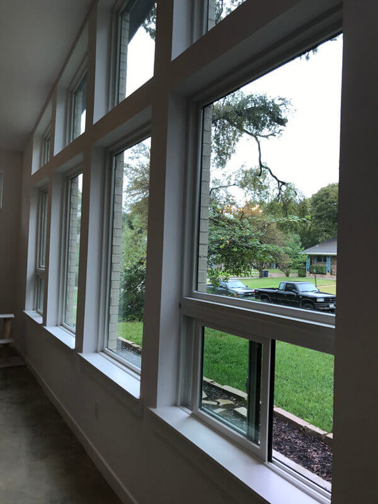
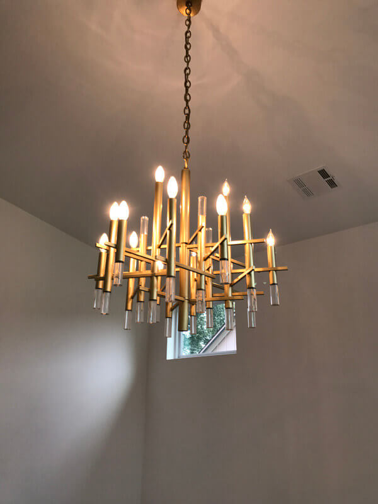
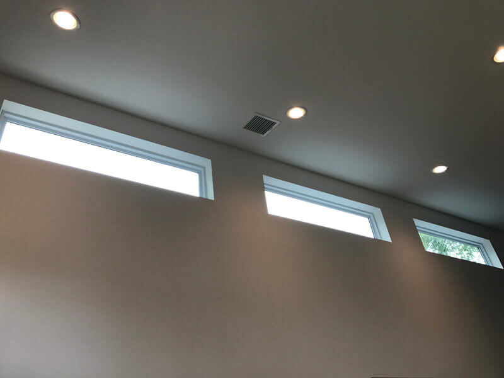
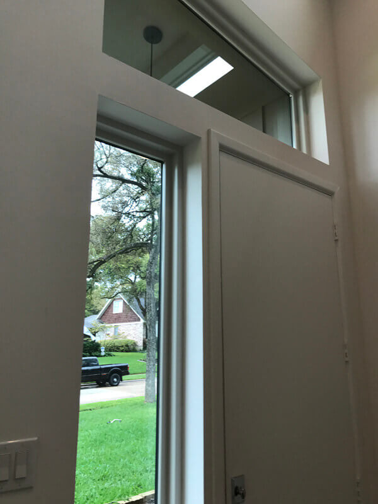
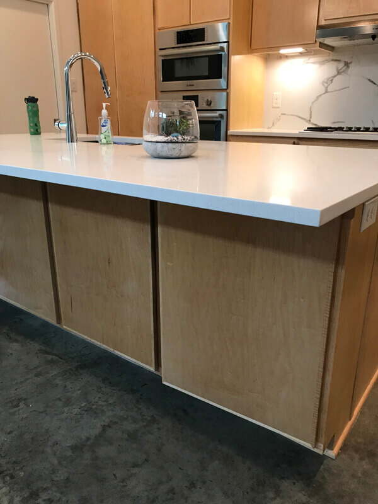
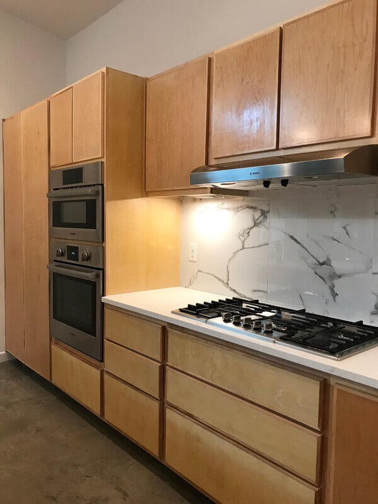
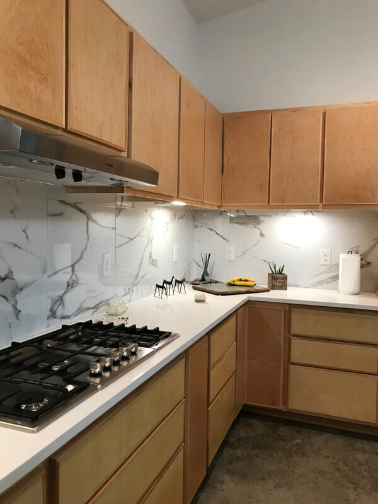
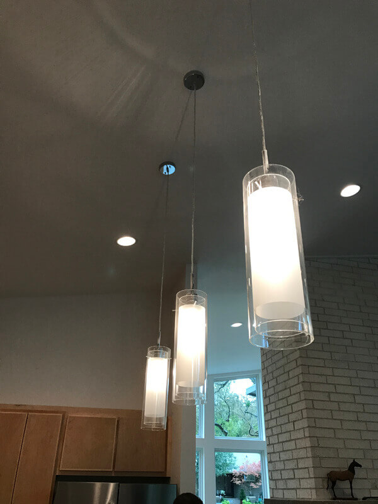
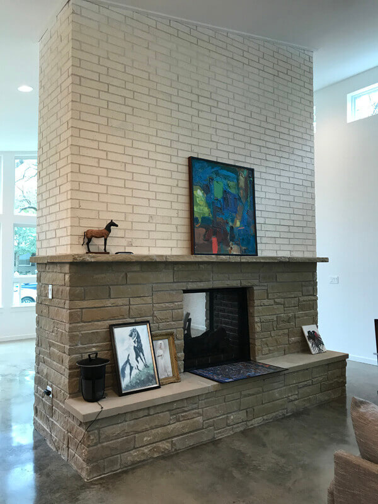
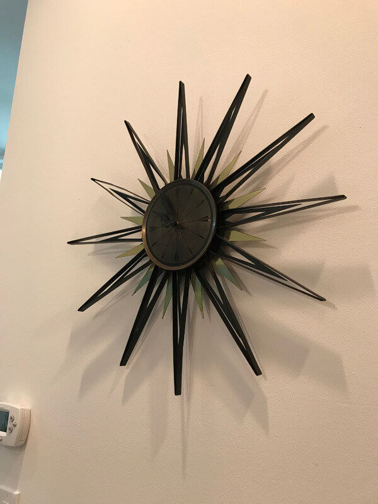
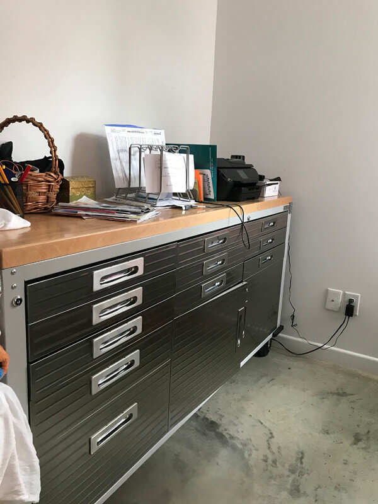
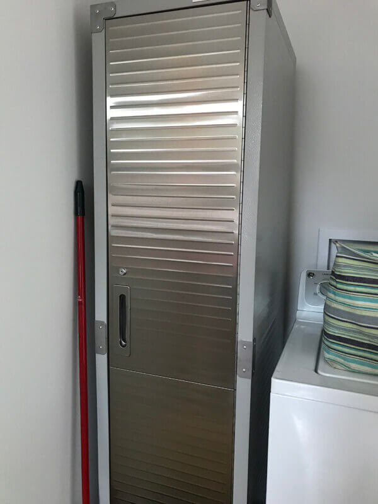
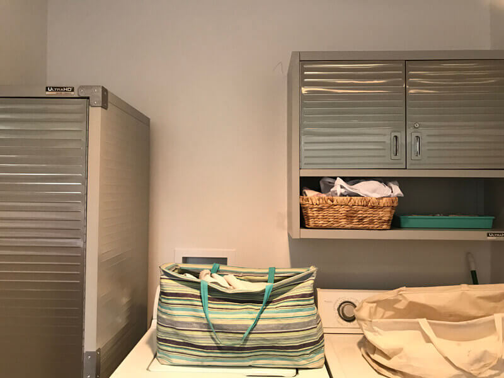
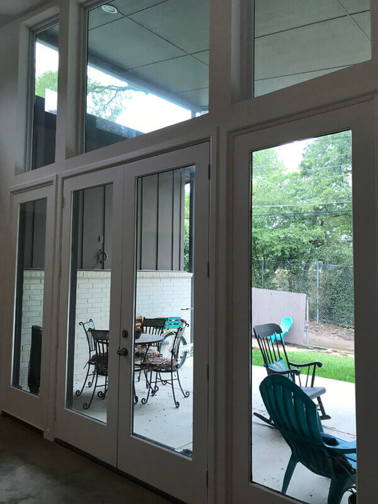
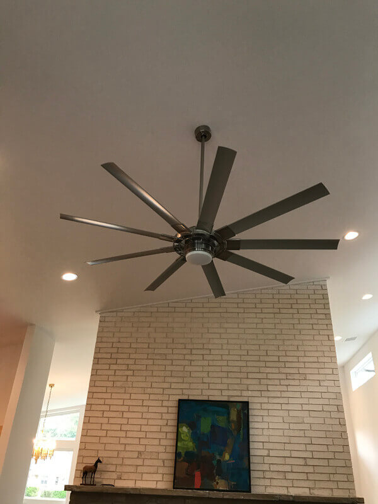
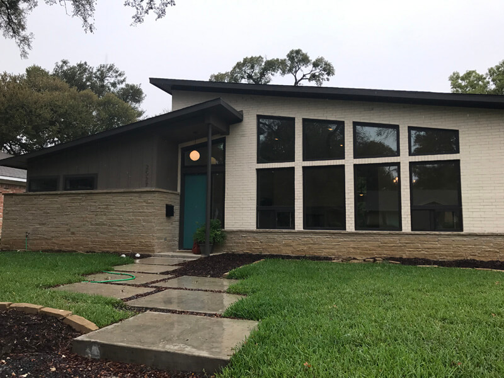
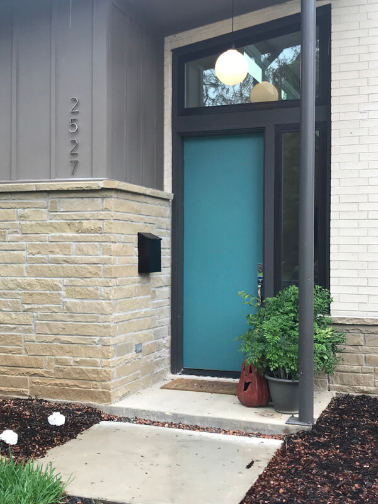
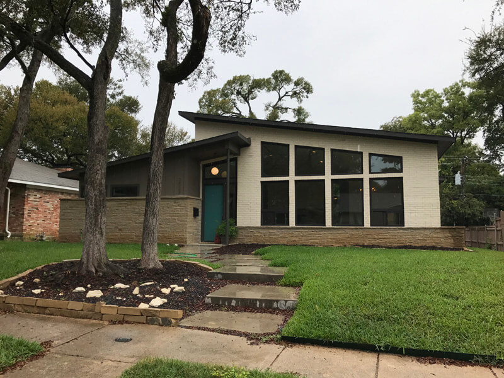
The St. Clairs met with us several months ago and got started on their design process with our designer (David has been working with our clients for over 15 years and he understands their goals of saving money but still producing a quality home). The St. Clairs built on a reclaimed lot in the city of Dallas where the previous home had burned down. The St. Clairs had the idea to build a contemporary style home with some of the memorable features that were near and dear to Anissa's childhood home. They really accomplished this! Their home is open and spacious with some 70s design elements, but everything is NEW! No avocado green here! Building in the city can always be a challenge but the St. Clairs plowed through and got it done.
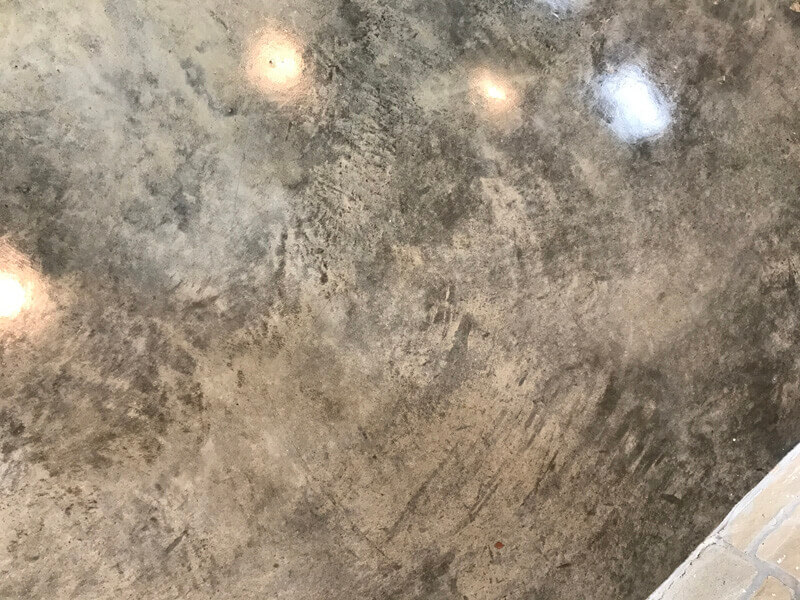
They really enjoyed being in control of every choice for their home. They chose many non-traditional upgrades for their finish out, and had they used a traditional building option, they would have "paid through the nose" for these upgrades and been limited in their selection options. Using Owner Builder Network, allowed the St. Clairs to use our tried and tested subcontractors AND to make material selections that would produce the EXACT look they were going for.
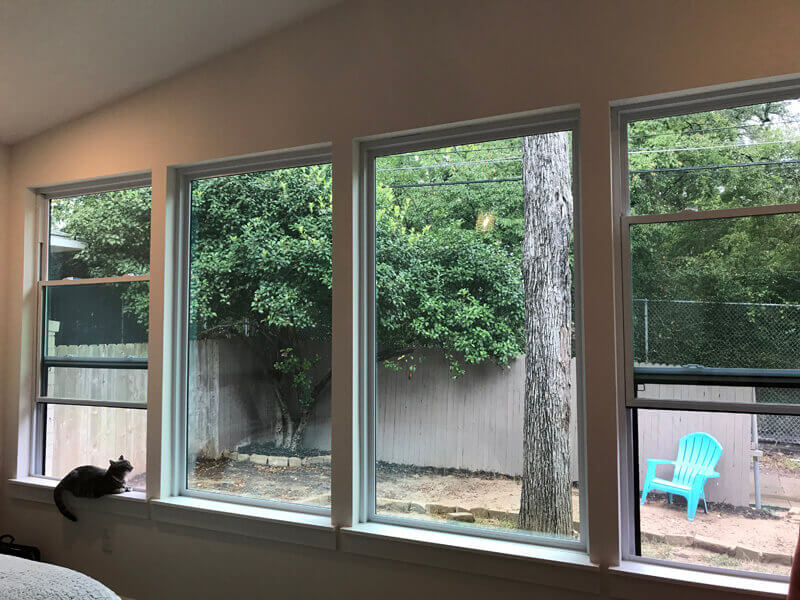
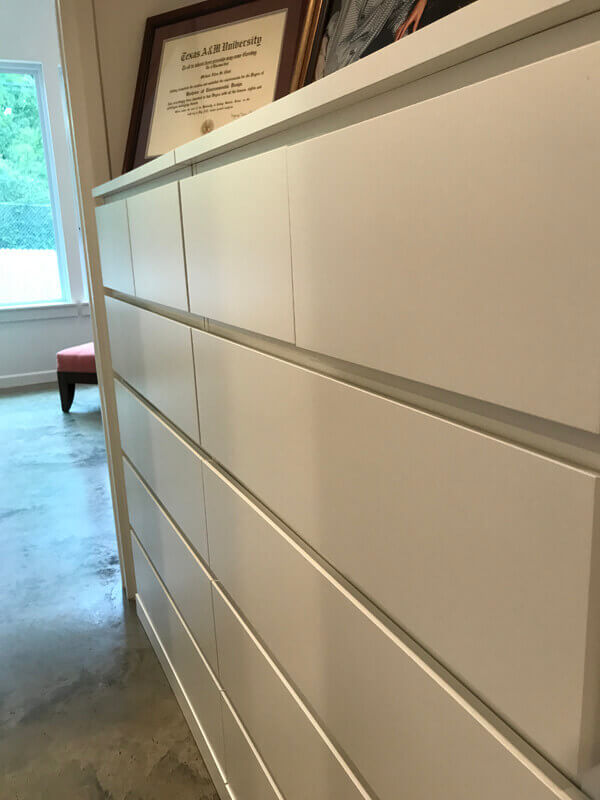
Upon the conclusion of our visit, they assured me that they would do it again (but not next week LOL) and that they would be happy to be a reference for Owner Builder Network! We could not ask for anything else. Check out their photos!! We are proud of the St. Clairs!!
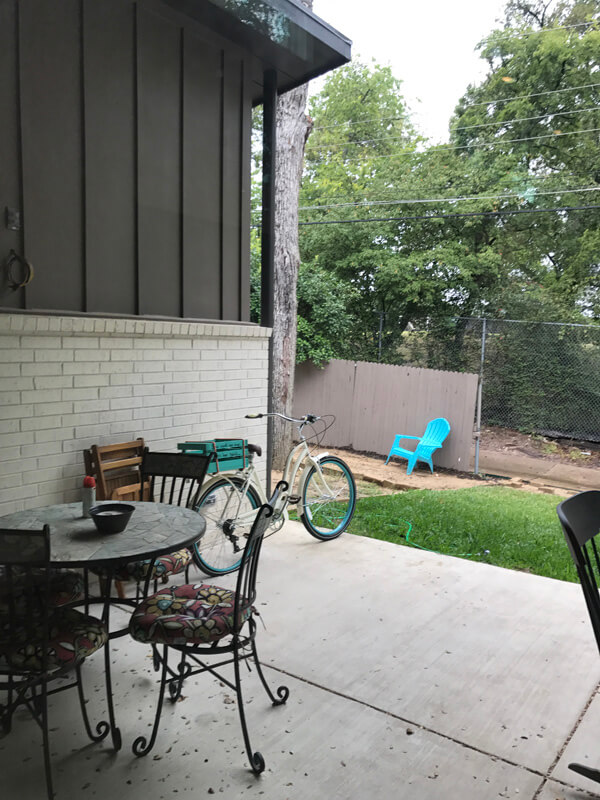
Exterior
Interior