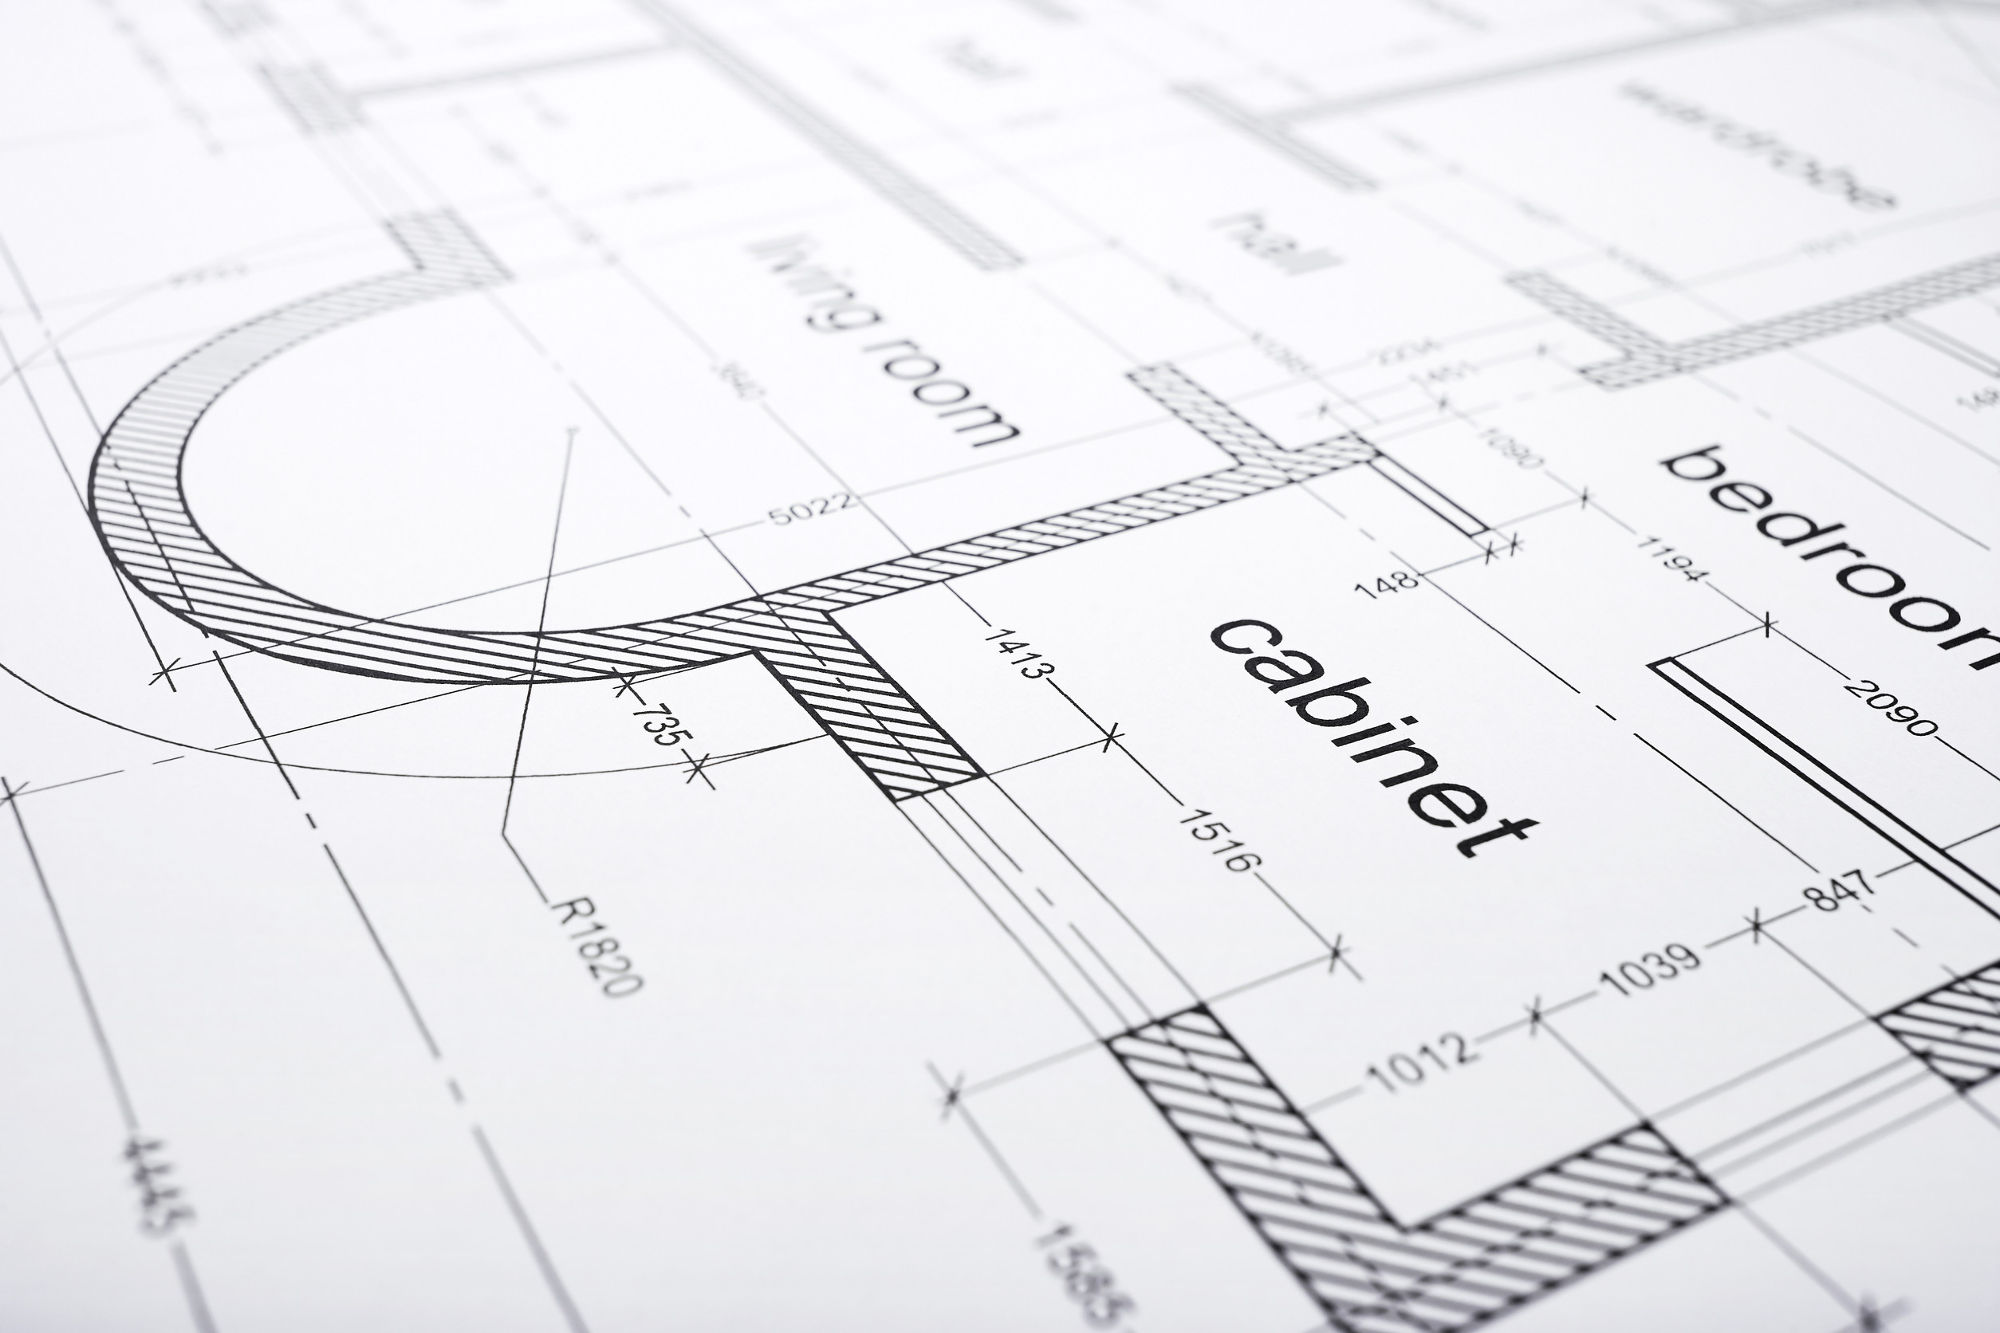


Floor plan with cabinet and deck details.
Abstract black background with a gray grid curving across it.

Elliott Family Testimonials

We visited with the Elliott Family recently in their newly completed home. Mr. Elliott wanted an option that would allow him to do a good bit of the work himself hoping to capture and save some of the labor costs that go into the construction of a new home. Julie told me every nook and cranny of their home is filled with Jim's labor of love! It was a lot of work and they are happy to be on this side of their project, but they both expressed to us that they are very happy with the end product and that Owner Builder Network was here to help them with their goals! They did a great job and I am sure you will agree!

Exterior

Stone Elliott home with a green metal roof.

Interior

Spray foam insulation in the Elliott home's attic. Ductwork and framing in the Elliott home's attic. Living room with a dark beamed ceiling in the Elliott home. Dark stained wood ceiling with trusses in the Elliott home. Entry with a chandelier under a stained wood ceiling in the Elliott home. Wall sconce above a mirror in the Elliott home's bathroom. Dining room with a chandelier and a window in the Elliott home. Pendant light beside the windows in the Elliott home. Breakfast area with a chandelier and granite island in the Elliott home. Granite window sill detail in the Elliott home. Gray-green cabinets over a stained concrete floor in the Elliott home. Glass and stone mosaic backsplash in the Elliott kitchen. Range beneath a glass mosaic backsplash in the Elliott kitchen. Stacked stone fireplace with a wood mantel in the Elliott home. Stone fireplace in the Elliott home's living room. Vanity lights and cabinets in an Elliott home bathroom. Slate tile shower walls in the Elliott home. Slate tiled shower with a handheld sprayer in the Elliott home. Glass shower enclosure with black hardware in the Elliott home.

« Read More Testimonials