


Hiring an Architect or Designer for Your Custom Home
October 1st, 2026
Design Decisions Cost More Than Any Other Decision
As an owner-builder, you are the client, the general contractor, and the final decision-maker on every drawing. That combination gives you control most homeowners never get, and it puts the full weight of the design phase on your shoulders. Long before a framer sets a plate, your plans have already determined what the house costs, how long it takes to build, and how hard your subcontractors have to work to hit the numbers you were quoted.
Architects and designers are how you convert an idea into a bidable, permittable set of documents. Hiring the right one and managing that relationship well is one of the highest-leverage moves you will make on the project.
Choosing the Right Design Professional
Architects
A licensed Texas architect is required for certain project types and is the strongest choice for complex plans, difficult lots, and unusual structural conditions. Architects are trained in both design and structural coordination, can seal drawings, and often provide construction administration. Fees commonly run 8-15% of construction cost, or a flat fee for a defined scope.
Residential Designers and Draftspersons
For a straightforward custom home, a skilled residential designer can produce a complete permit and bid set at a lower cost than an architect. What matters is not the title but the portfolio: ask how many homes they have drawn in your city, whether they have worked with your local building department, and whether they are comfortable with the engineering your lot requires.
Interior Designers
Interior designers handle space planning, finishes, lighting layout, cabinetry, and fixture specifications. Used well, they lock down selections early, before allowances turn into change orders. Note that interior designers are not licensed in Texas, so hire on portfolio and references rather than a credential.
What to Verify Before You Sign
- Experience with owner-builder projects, where the client is also the GC
- Familiarity with permits in your city and county
- A clear deliverables list and a realistic drawing schedule
- References from clients who actually built from their plans
The Three Sets of Drawings You Need
The Permit Set
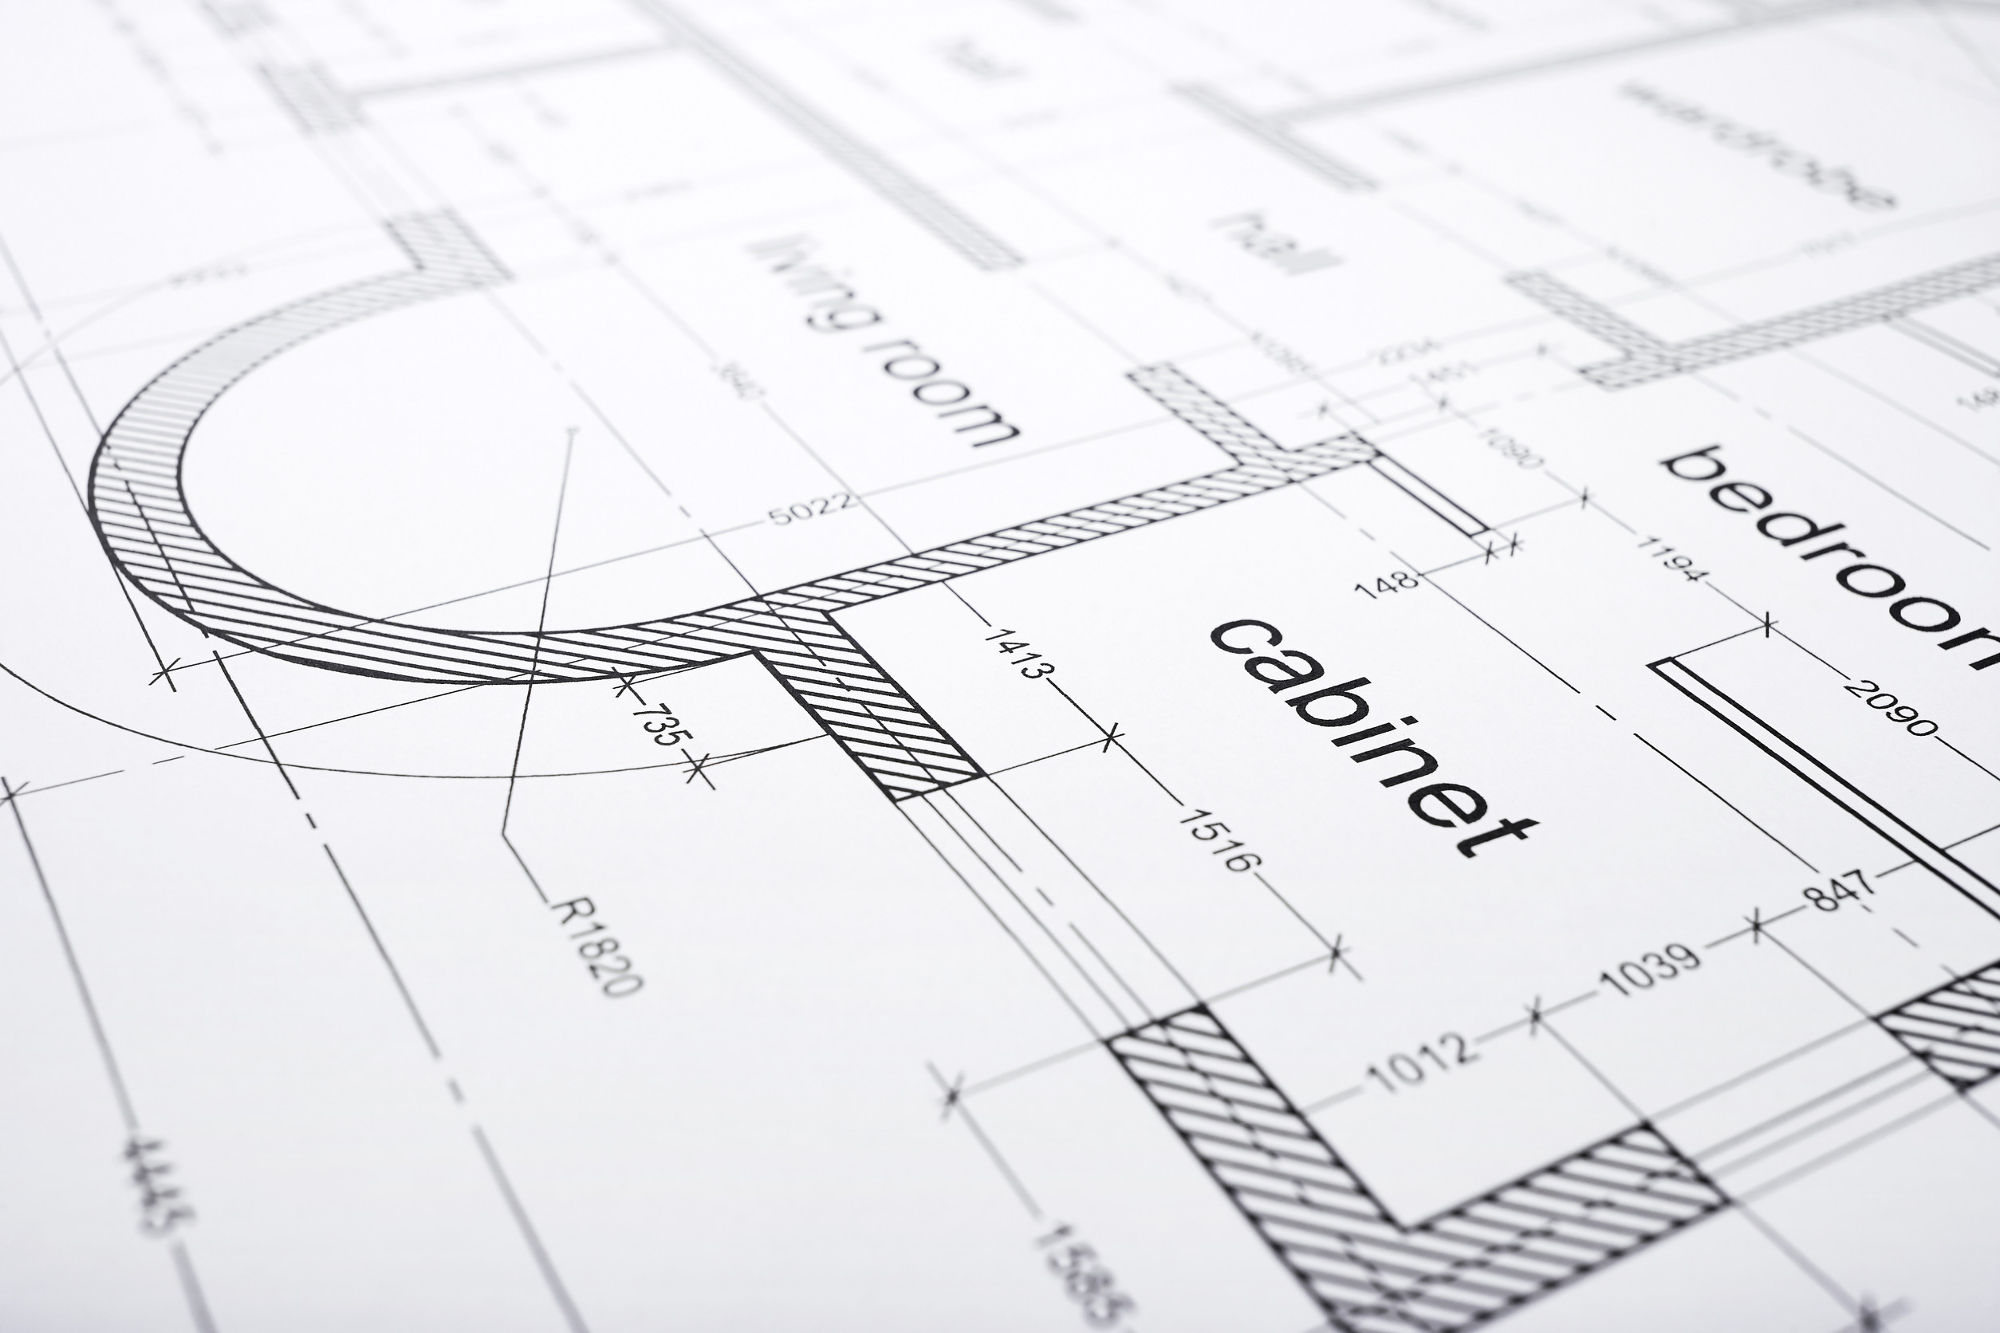
This is what your building department reviews and approves: site plan, foundation plan, floor plans, elevations, sections, and the structural and energy documentation your jurisdiction requires. Confirm up front whether engineering is included or billed separately.
The Bid Set
Bidding is where incomplete drawings get expensive. If your plans leave room sizes, fixture counts, or finish levels undefined, every subcontractor prices a different house. A tight bid set means apples-to-apples quotes and fewer mid-project surprises.
Specifications and Finish Schedules
Written specifications and a finish schedule turn drawings into something your trades can price and install. Plan for the drawings, the spec book, and a selections schedule as one package, not three separate purchases.
Who Owns the Drawings
Ask before you pay: will you receive the CAD or PDF files, and are you permitted to hand them to subcontractors and to modify them later? Most designers agree readily, but only if it is in writing. As an owner-builder you will hand these plans to dozens of trades, so file ownership is not a technicality.
Structuring the Agreement
Design fees are billed by percentage of construction cost, hourly, per square foot, or as a flat fee per phase. Each structure creates different incentives, so decide what you are buying before you compare prices. Be explicit about the number of revisions included in each phase and the hourly rate for revisions beyond that. Revision overruns are the most common source of design-phase friction.
Also settle the construction-phase terms now. Will your designer answer questions during framing? Visit the site at defined milestones? Review change orders? Even a modest consulting allowance keeps you from paying premium hourly rates for quick clarifications later, and it keeps the finished house consistent with the drawings.
What to Bring to the Kickoff Meeting
Designers can only work with what you give them. Arrive with your lot survey and topographic plan, any HOA or deed restrictions, your construction budget including a contingency of 10-15%, a written room-by-room wish list, and a folder of inspiration images. Be straight about the budget. A designer who knows your real number can recommend assemblies and materials that fit it; a designer guessing low will hand you a plan you cannot afford to build.
Design Choices That Move Your Construction Budget
- Footprint and roof complexity. Simple rectangles with straightforward roof planes cost less per square foot than plans full of corners, jogs, and valleys.
- Plumbing and mechanical runs. Grouping bathrooms and stacking plumbing walls between floors shortens pipe runs and reduces labor.
- Window sizes. Standard dimensions cost less than custom units of the same quality.
- Right-sizing. Every extra square foot costs money to build, cool, and maintain. Multi-purpose rooms deliver more usable space per dollar.
- Energy detailing. Insulation, glazing, and air sealing specified at design time are cheaper than retrofits later. See our custom home design and building options for how these choices are packaged.
Keeping Design and Construction Connected
Your designer's value does not end when the permit is issued. As you move into the home building process, plans will meet reality: a beam conflicts with a duct run, a supplier substitutes a material, an inspector asks for clarification. Having your designer on call turns those into quick answers instead of expensive improvisation by whoever is on site that day.
When you do need a change, get it drawn and documented. Verbal changes are how owner-builders end up paying twice, once for the original work and again for the rework, and how families who wanted to save money building a custom home lose their margin in the final months.
Your Partner in the Owner-Builder Journey
At Owner Builder Network, we have guided more than 5,000 families through building their own homes since 1997, including the design phase where the budget is won or lost. Our program pairs you with design consulting, plan review, and construction guidance, so families ready to build your own home Dallas TX keep their drawings, bids, and budget aligned from the first sketch to the final walk-through.
Ready to start designing? Contact Owner Builder Network to talk with a consultant about your lot, your budget, and the design team that fits your project. The earlier design decisions are made well, the more of your savings survive to the closing table.